Basement Window Enlargement & Egress Window Conversion
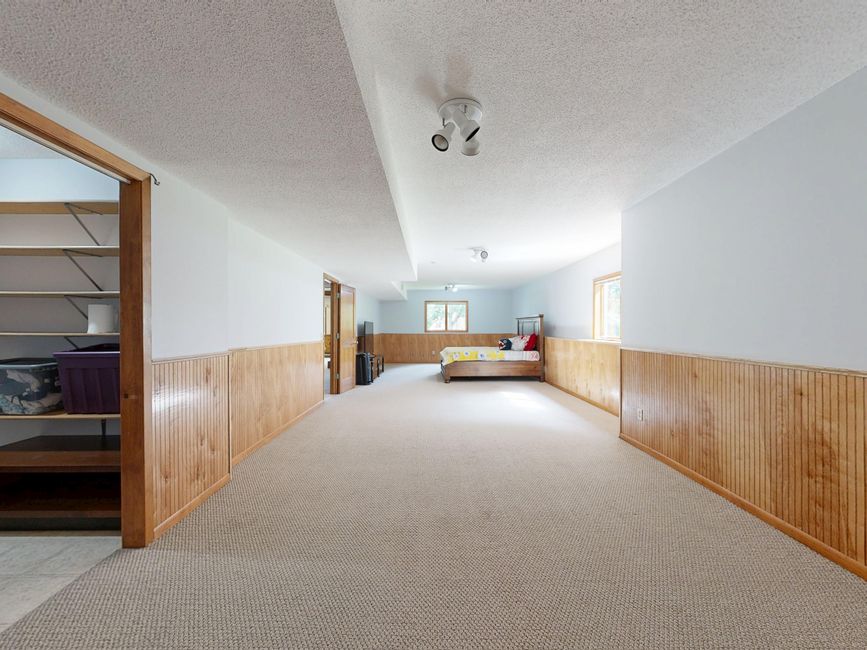
Many Dane County basements already have a window in roughly the right place for a bedroom, office, or living space — it's just too small, set too high, or otherwise short of what Wisconsin's egress rules require. Enlarging that existing opening, rather than cutting an entirely new one, is often the more direct path to a code-compliant egress window installation. This page covers what an enlargement project involves at a homeowner level: the code target the finished opening has to meet, why the work is a foundation modification rather than a simple window swap, and when a request for a quote through this site should specify enlargement versus a new opening.
Why homeowners look at enlarging an existing opening first
A basement window that already sits in a usable wall location has real advantages over starting from scratch. The interior layout — where a bed, closet, or egress path inside the room would go — is often already built around that window. Reusing the same opening can also mean touching less of the foundation wall than cutting a brand-new hole somewhere else. That's why enlargement is frequently the first option evaluated for a basement bedroom or living-space conversion, and why it's listed here as its own service rather than folded into general installation.
Not every existing window is a good candidate, though. How much the opening needs to grow, where it sits relative to the floor and to grade outside, and what the foundation wall is made of all affect whether enlarging is realistic or whether a new opening elsewhere is the better call — a topic covered in more detail below and in the related articles at the end of this page.
The code target the enlarged opening has to meet
Wisconsin's Uniform Dwelling Code sets the opening size and sill height an egress window must reach, regardless of whether the window is new or enlarged from an existing one:
- Opening size — SPS 321.03(6)(b)1. requires a nominal net clear opening at least 20 inches by 24 inches.
- Sill height — SPS 321.03(6)(d)1. requires the low point of the clear opening to be no more than 60 inches above the finished floor.
An enlargement project has to get the finished opening to those figures — not just make the window "bigger than it was." That distinction matters because a window that's been enlarged somewhat, but not enough to clear both the size and sill-height thresholds, still isn't a code-compliant egress window. The full code breakdown, including what happens when the sill sits especially high, is covered on the egress window installation pillar page.
The bedroom trigger
If the reason for the project is that a basement room is being used, or will be used, as a bedroom, Wisconsin code is specific about why an egress window matters there. SPS 321.03(5)(b)1. requires at least two means of exit from a basement or ground floor used for sleeping, and SPS 321.03(5)(b)4.d. specifies that the second exit for a bedroom has to be a code-compliant egress window meeting sub. (6) — the same size and sill-height rule above. This is the rule that turns "the window is a little small" into "the window has to be enlarged to a specific standard" once a basement room is meant to function as a bedroom.
Why enlarging a foundation opening is a specialized project
A basement window opening isn't a hole cut into drywall — it's an opening in a load-bearing foundation wall. The wall around that opening is carrying the structure above it, and increasing the width or height of the opening changes how that load is distributed around the new edges. How much this matters, and what has to be done to account for it, depends on the specific wall: how the foundation is built, how much wall sits above the window, what's directly above it on the exterior, and what the existing opening's condition is.
This is exactly why enlarging an existing opening is not a do-it-yourself project and isn't something this page walks through step by step. Evaluating the wall, planning how much material can safely be removed, and carrying out the work in a way that keeps the surrounding structure sound is a job for a professional who can assess that specific foundation in person. The way a poured concrete wall, a concrete block wall, and an older stone foundation each respond to an enlarged opening isn't the same, which is why foundation type is one of the first things evaluated before any work is scoped — see the related article on foundation type below for a general overview.
Window wells and an enlarged opening
Almost any basement window enlarged to egress size will also need an exterior window well, since the opening usually needs to sit below the surrounding grade. The window well has its own set of code requirements — width relative to the window, depth, and in some cases a ladder or steps — which are covered separately on the window well installation page. If an existing window already has a well in place, that well typically needs to be evaluated too, since a wider or taller window usually needs a wider or deeper well to match.
Permits
Whether a permit is required for enlarging a basement window opening depends on the municipality. SPS 320.09(2)(b)1. frames permit requirements for alterations and repairs as applying "when required by local ordinance" rather than as a single statewide rule. Confirm with your municipality before work begins, since local permit requirements and inspection practices can vary across Dane County.
When a new opening makes more sense
Enlarging an existing window isn't always the better route. If the existing opening is in an awkward spot for the room's layout, if the wall around it can't reasonably support a larger opening, or if a different wall location would avoid an obstruction outside (a deck, a utility line, a slope in the yard), cutting an entirely new opening can end up being the more practical choice. That comparison — enlarging an existing opening versus cutting a new one — is covered in more depth in the related reading below.
Related reading
- Can an existing basement window be enlarged to egress size?
- Does enlarging a foundation opening weaken it?
- Enlarging an existing opening vs. cutting a new one
- Does foundation type change the egress conversion?
- Signs your basement bedroom isn't egress-compliant
Getting a quote
If you're weighing whether an existing basement window can be enlarged to a code-compliant egress opening, requesting a quote through this site connects your project with a professional who can evaluate the specific window, wall, and site conditions involved. That evaluation is also the fastest way to find out whether enlargement or a new opening fits your situation better, and to check what your municipality requires for a permit. See the full service area coverage for Dane County, or go to the contact page to request a quote and reach (908) 493-5028.