Can an Existing Basement Window Be Enlarged to Egress Size?
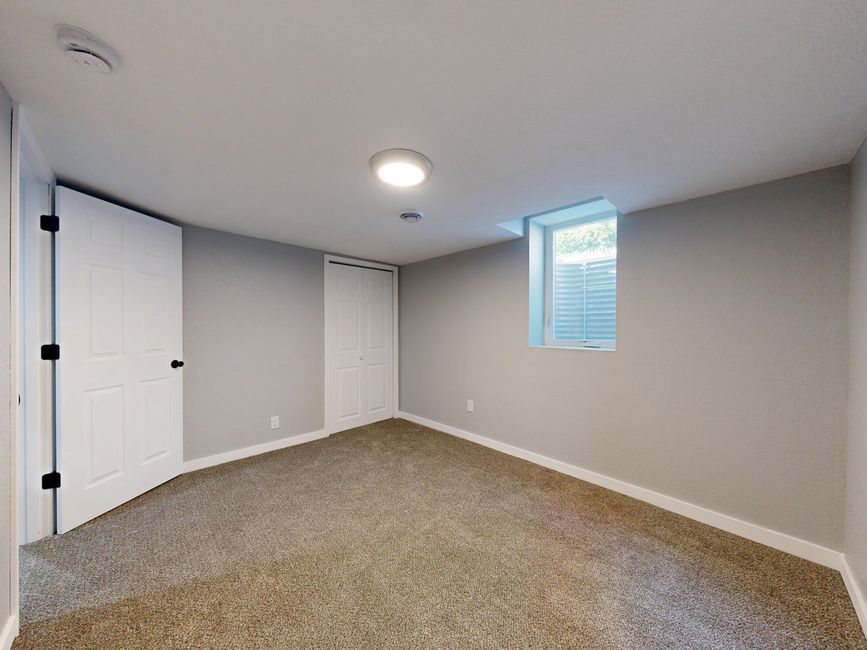
Homeowners looking at a basement bedroom or living-space project often start with the window that's already there rather than planning to cut a new one. The short answer is that many existing basement windows can be enlarged to a code-compliant egress opening — but whether a specific window is a good candidate depends on a handful of factors, and "can it be enlarged" and "should it be enlarged" aren't always the same answer.
What the finished opening has to reach
Wisconsin's Uniform Dwelling Code doesn't distinguish between a brand-new egress window and one created by enlarging an existing opening — both have to reach the same target. SPS 321.03(6)(b)1. sets the nominal net clear opening at a minimum of 20 inches by 24 inches, and SPS 321.03(6)(d)1. caps the sill height at no more than 60 inches above the finished floor. An enlarged window needs to clear both figures, not just be bigger than it used to be. A full breakdown of these requirements, including what happens when the sill sits especially high, is on the egress window installation page.
Why this comes up so often for basement bedrooms
If a basement room is going to be used, or is already being used, as a bedroom, Wisconsin code requires a second means of exit in addition to the stairway. SPS 321.03(5)(b)1. requires at least two exits from a basement or ground floor used for sleeping, and SPS 321.03(5)(b)4.d. specifies that a bedroom's second exit has to be a code-compliant egress window under sub. (6) — the same size and sill rule above. That's the trigger that turns a small, older basement window into a project rather than something to leave alone.
What determines whether an existing window is a good candidate
A few things typically decide whether enlarging makes sense for a given window:
- How far off it is from the target. A window that's only a few inches short in one dimension is a very different project than one that's roughly half the required size.
- Where the opening sits relative to the floor and to grade. If the existing sill is already reasonably low, reaching 60 inches or less is straightforward. If it's high, enlarging downward as well as outward may be needed.
- What the foundation wall is made of. Poured concrete, concrete block, and older stone foundations each behave differently when an opening is enlarged.
- What's outside the window. A window well already in place, or the space available to add one, affects how much the opening can realistically grow, since the well typically has to be widened or deepened to match a larger window.
What "enlarging" usually involves
Enlarging a window opening to reach the code target can mean growing the opening in more than one direction at once. A window that's short on width needs the opening widened; a window that's short on height, or whose sill sits too high, may need the opening extended downward toward the floor as well. In many older basements, both are true at the same time — the existing window is narrower than 20 inches, shorter than 24 inches, and set well above the 60-inch sill limit, all at once. That combination is part of why the scope of an enlargement project varies so much from one basement to the next, even among windows that look similar from the inside.
Older homes vs. newer construction
Age is a rough predictor of how likely a basement window is to already meet egress requirements, though it's never a substitute for checking the actual window. Homes built before egress requirements became standard practice more often have smaller basement windows that were never intended to serve as a second exit, which is why enlargement projects come up disproportionately in older Dane County neighborhoods. Newer construction more often has basement windows sized with egress in mind from the start, though additions, older sections mixed with newer ones, and past finishing work done without permits can all mean a newer-looking home still has a non-compliant window somewhere.
Why this isn't a measure-and-cut project
It's worth being direct about this: enlarging a basement window opening means removing material from a load-bearing foundation wall, and that has to be planned and carried out by someone who can evaluate that specific wall in person — not worked out from a tape measure and a general rule of thumb. The wall above and around the window is carrying structural load, and how much can be safely removed, and how, depends on the foundation type, what sits above the opening, and the condition of the existing wall. That's why this article describes what determines feasibility rather than how the work is performed — the actual assessment and execution is a job for a professional.
Permits
Permit requirements for enlarging a basement window depend on the municipality. SPS 320.09(2)(b)1. frames permits for alterations and repairs as required "when required by local ordinance," rather than as a single statewide requirement, so confirm with your municipality before starting.
When enlarging isn't the right call
Sometimes the existing window simply isn't in a workable spot — the wall above it can't reasonably support a larger opening, or a different location on the foundation would avoid an obstruction outside. In those cases, cutting an entirely new opening elsewhere can be the more practical route. That trade-off is covered in more detail in enlarging an existing opening vs. cutting a new one.
Getting an answer for your specific window
Because feasibility depends so much on the individual window and wall, the most reliable way to find out whether a specific basement window can be enlarged to egress size is to have it looked at directly. Requesting a quote through this site for basement window enlargement connects your project with someone who can evaluate the opening, the wall, and the site conditions in person, and speak to what your municipality requires for a permit.