Egress Window & Window Well Installation in Cottage Grove, WI
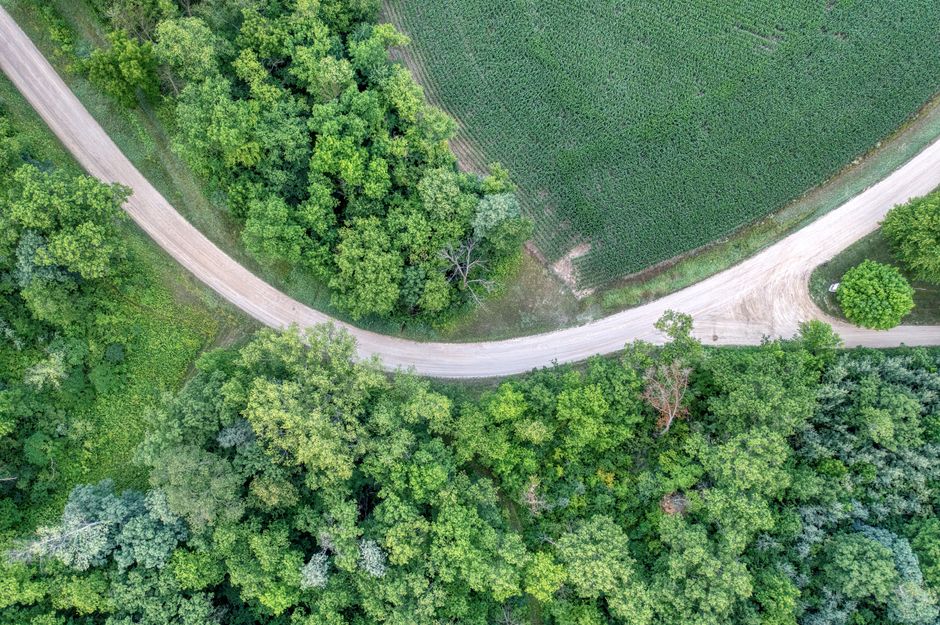
Cottage Grove sits east of Madison and has grown steadily without turning into one of the county's larger suburbs — it's still a smaller village at heart, with a mix of long-standing homes near its original center and newer single-family construction on what used to be surrounding farmland. That combination means an egress or window well project here can look quite different from one property to the next, even within the same few blocks.
Two Foundation Eras, One Set of Rules
The older homes near Cottage Grove's center tend to have basement windows sized decades ago for ventilation, not egress, while the newer construction on the village's edges is more likely to already have an egress-sized rough opening framed in — though not always finished out with a compliant window and well. Regardless of which situation applies, the same Wisconsin Uniform Dwelling Code dimensions govern the work.
Window Well Rules for a Village on Former Farmland
Because a lot of Cottage Grove's newer development sits on land that was open farmland within recent memory, window well drainage is worth particular attention here. Wisconsin's code requires a well to be at least as wide as the window it serves, project at least 36 inches from the foundation wall, and drain so water doesn't work its way into the house (SPS 321.03(6)(e), (e)6.). If the well's floor sits more than 46 inches below grade, a permanent ladder or steps is also required — rungs at least 12 inches wide, projecting at least 3 inches from the wall, rated for 200 pounds, spaced no more than 12 inches apart (SPS 321.03(6)(e)4.–5.). Ground that was recently regraded for a subdivision doesn't always drain the way an established, decades-old yard does, which makes correct well placement and drainage more than a cosmetic detail.
The Opening Itself
Wisconsin's dimension rule for the opening is straightforward: at least 20 inches by 24 inches nominal, regardless of the window's overall shape (SPS 321.03(6)(b)1.). Sill height is capped at 60 inches above the floor, and anything above 46 inches requires a permanent platform — at least 20 inches wide and 9 inches deep, rated for 200 pounds, with its top no more than 24 inches above the floor (SPS 321.03(6)(d)1.–4.). These numbers apply the same way whether the foundation is a decades-old wall near the village center or a newer poured wall on the outskirts.
Why This Comes Up: Basement Bedrooms
The reason any of this matters in practice is the bedroom rule: a basement or ground-floor room used for sleeping needs a second means of exit, and for a bedroom, that second exit has to be a code-compliant egress window (SPS 321.03(5)(b)1., (5)(b)4.d.). In a smaller, still-growing village like Cottage Grove, that rule tends to surface when a family finishing a basement for extra bedroom space runs into an existing window that doesn't meet the size or platform requirements above.
Timing a Project Around a Dane County Winter
Cottage Grove sits in the same general climate as the rest of Dane County — cold winters with ground that freezes deep enough that excavation and foundation work are far more practical in the warmer months than in the middle of winter. For a smaller village where a lot of egress and window well work is homeowner-initiated rather than tied to new construction, that seasonal reality is worth factoring into planning: a project involving excavation around the foundation is generally easier to schedule and execute well before the ground freezes than after.
Permits in Cottage Grove
Wisconsin's code doesn't require a permit for every alteration under one uniform state rule — permits apply "when required by local ordinance," and that authority sits with the municipality (SPS 320.09(2)(b)1.). Cottage Grove sets its own permit requirements for basement and foundation work, so check with the Village of Cottage Grove before starting a project rather than assuming a neighboring community's rule applies here.
Enlarging vs. Cutting a New Opening
Not every Cottage Grove basement needs a brand-new hole cut in the foundation. In some cases, an existing basement window opening is close enough to the required 20-by-24-inch dimension that it can be enlarged rather than replaced with an entirely new cut elsewhere on the wall — a decision that depends on the wall's construction, the window's current position relative to the sill-height and platform rules, and whether there's enough clearance on the exterior side for a compliant window well. On an older foundation near the village center, that evaluation also has to account for whatever the wall's reinforcement and condition actually are, not just its age.
Requesting a Quote in Cottage Grove
An older home near the village center and a newer build on its outer edges are likely to need different work — one may need an opening enlarged in an established wall, the other a well corrected for proper drainage on newly graded ground. Request a quote through the form below or call (908) 493-5028 and describe the home's age, foundation, and current basement window setup — that's what determines which of the services below is the right fit.