Egress Window & Window Well Installation in DeForest, WI
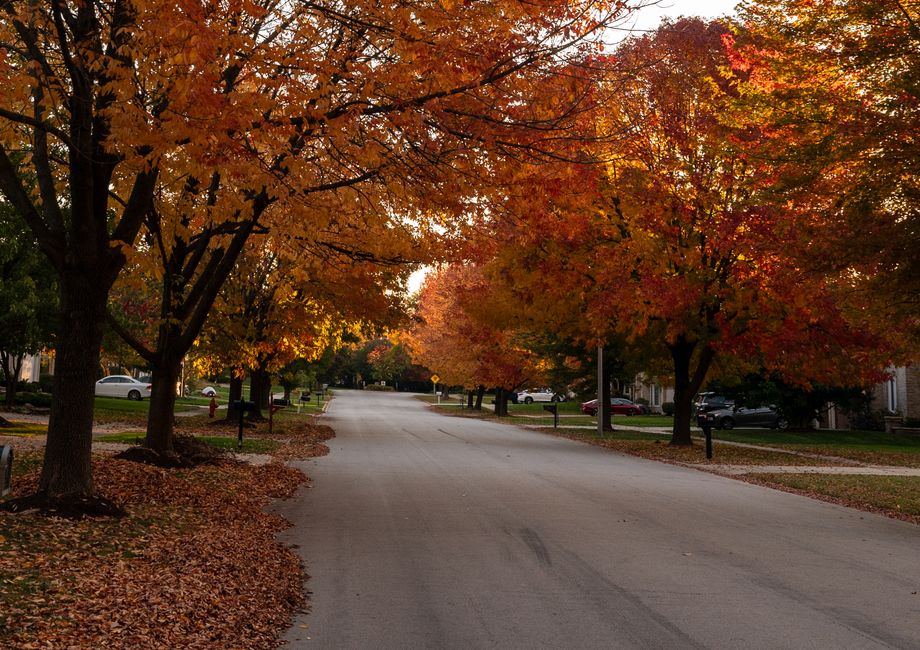
DeForest sits north of Madison along the I-39/90/94 corridor, and that location has made it one of the faster-growing communities in Dane County over the past two decades. The result is a village with two distinct layers of housing: an older core built up before the interstate corridor drove much of the recent growth, and a much larger ring of newer subdivisions built out over the last fifteen to twenty years. Egress window and window well needs look different depending on which layer a given property sits in.
Two Different Housing Ages, Two Different Problems
In DeForest's older streets, the issue is usually the same one found in any Dane County community with pre-1970s housing: basement windows sized for light and ventilation, not for climbing out of in an emergency, in basements that have since been finished into bedrooms, offices, or rec rooms. In the newer subdivisions, the more common situation is a basement that was framed and roughed-in with an egress-sized rough opening but never finished — meaning the window and well that eventually go in have to be evaluated on their own merits rather than assumed to already meet code just because the house is recent.
The Dimensions That Actually Govern the Work
Wisconsin's Uniform Dwelling Code sets the opening size at a nominal 20 inches by 24 inches minimum, regardless of the window's overall shape (SPS 321.03(6)(b)1.) — Wisconsin doesn't use the net-clear-area figure that some national code summaries cite, only this dimension rule. Sill height is capped at 60 inches above the finished floor (SPS 321.03(6)(d)1.); go above 46 inches and the code requires a permanent platform — at least 20 inches wide, 9 inches deep, rated for 200 pounds, with its top no more than 24 inches up (SPS 321.03(6)(d)2.–4.). Any below-grade room used for sleeping needs a second exit, and for a basement bedroom that second exit has to be a code-compliant egress window (SPS 321.03(5)(b)1., (5)(b)4.d.) — this is the rule that most often surfaces during a DeForest basement-finishing project.
Window Wells for a Growing Village
New construction and basement conversions both eventually run into the same areaway rule: a window well has to be at least as wide as the window it serves and project at least 36 inches from the foundation wall, and if the well's floor sits more than 46 inches below grade, it needs a permanent ladder or steps built in — rungs at least 12 inches wide, projecting at least 3 inches from the wall, rated for 200 pounds, spaced no more than 12 inches apart, reaching to within 12 inches of grade (SPS 321.03(6)(e), (e)4.–5.). The code also requires the well to drain so water doesn't work its way into the house (SPS 321.03(6)(e)6.) — worth flagging in a village where a lot of the newer subdivisions sit on ground that was farmland not long ago, with drainage patterns that don't always behave the way an older, more established lot would.
Foundation Types Across DeForest's Housing Stock
The split between DeForest's older core and its newer subdivisions usually also means a split in foundation material. Homes built before the interstate corridor drove most of the recent growth are more likely to sit on older poured or block foundations, sometimes with repairs or additions made over the decades, while the newer subdivisions are built almost entirely on standardized modern poured or block walls. That distinction affects how straightforward it is to enlarge an existing opening versus cut a new one: an older wall with unknown reinforcement history typically needs a closer structural look before cutting, while a newer, standardized wall is usually more predictable to work with. Either way, the same code dimensions apply once the opening is in place.
Permits for DeForest Projects
Wisconsin's building code doesn't mandate a permit for every alteration statewide — it requires one "when required by local ordinance," with permit authority resting with the municipality (SPS 320.09(2)(b)1.). DeForest sets its own requirements for basement, foundation, and window well work, so confirm what's needed with the Village of DeForest before starting a project here rather than assuming a rule that applies somewhere else in the county also applies in DeForest.
Window Well Covers Along the Corridor
A window well cover comes up often in DeForest, whether the project is an older well finally getting one or a new subdivision well being finished out for the first time. The rule is the same either way: a cover has to be able to be opened or removed from inside the basement without tools, no matter what it's made of or how it's secured against wind and weather along the exposed corridor. A cover chosen mainly to keep debris and pests out, without regard for how it releases from inside, can end up compromising the exact escape path the window and well were installed to provide.
Requesting a Quote in DeForest
Whether the property is an older home near the village's original core or a newer build in one of the subdivisions that have grown up along the interstate corridor, the details that matter are the same: the home's foundation type, the basement's current finish level, and how the existing window and well (if any) compare to the dimensions above. Request a quote through the form below or call (908) 493-5028 and describe those details — that's what determines which of the services below is the right fit for the property.