When a Window Well Needs a Ladder or Steps
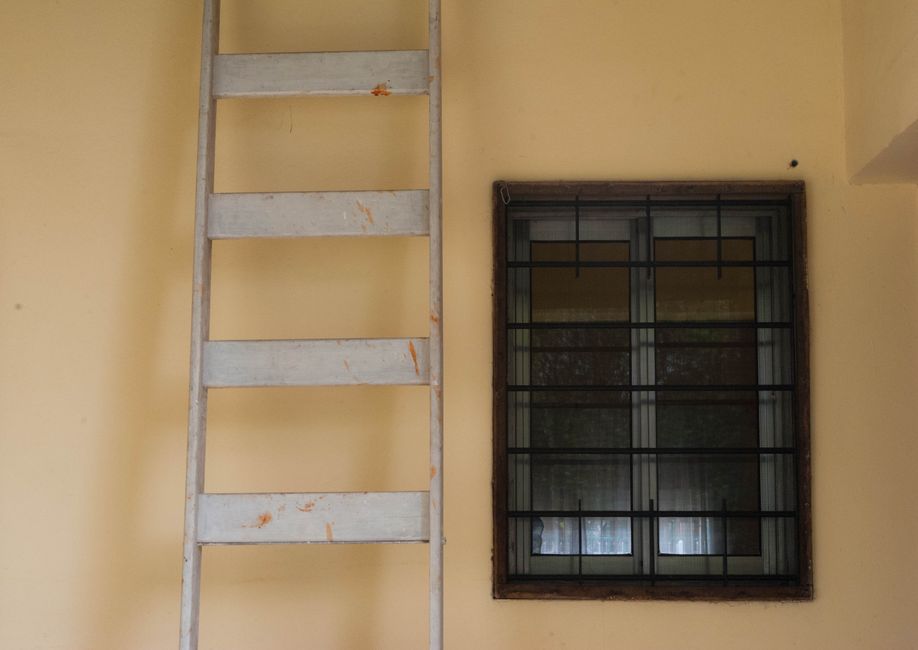
A window well that's deep enough can trap someone rather than help them escape. That's the reason Wisconsin's dwelling code doesn't leave the ladder question up to preference once a well passes a certain depth — it makes a ladder or steps mandatory.
The Depth That Triggers a Ladder
Under SPS 321.03(6)(e)4., a permanent ladder or steps is required inside a window well any time the bottom of the areaway sits more than 46 inches below the adjacent grade or the top of the enclosure. This is measured from two possible reference points — the ground level next to the well, or the top of the well enclosure itself, whichever governs for a given installation — and once that 46-inch mark is passed, the ladder isn't optional.
This is a separate rule from the well's minimum width and 36-inch horizontal projection under SPS 321.03(6)(e)1. A well can be sized correctly on width and projection and still need a ladder purely because of how deep it is. Every dimension in this part of the code, including how the size and ladder rules interact, is covered in full in our window well and areaway size rules article.
Why the Rule Exists
An egress window's whole purpose is to give someone a way out of a basement during an emergency. A well that's too deep to climb out of unassisted defeats that purpose — someone could get through the window and into the well, then find themselves stuck against a vertical wall of dirt-retaining material with no way up. The ladder requirement exists specifically to close that gap.
What the Ladder Itself Has to Meet
Once a ladder is required, SPS 321.03(6)(e)5. sets specific standards for it:
- Rungs at least 12 inches wide on the inside
- Rungs projecting at least 3 inches out from the wall
- A load rating of 200 pounds
- No more than 12 inches of rise between rungs
- The ladder extending to within 12 inches of grade
Each of these is its own pass/fail standard. A ladder that meets the rung width but has more than 12 inches of rise between rungs, for instance, doesn't satisfy the requirement — every figure has to be met, not just most of them.
Steps as an Alternative
The code allows steps as well as a ladder. In practice, steps take up more of the well's interior footprint than a wall-mounted ladder does, which matters on a well that's already close to the minimum 36-inch projection — there has to be enough usable space left in the well for the steps to actually function as an exit path, not just technically be present.
Existing Wells That Predate the Rule
A common situation in older Dane County homes is a window well that was dug deep enough to need a ladder under today's standard, but was built before that standard applied, or without anyone checking it at all. That gap tends to surface during a basement finishing project, when a room's use changes to something that requires a genuine emergency exit and the existing well gets a closer look. In that situation, the options are usually adding a code-compliant ladder to the existing well, or resizing the well itself if its depth or dimensions don't otherwise work.
Ladder Condition Matters as Much as Presence
A ladder that's rusted through, loose, or missing rungs doesn't meet the requirement just because a ladder is technically installed. The load rating and rung spacing apply to the ladder as it actually exists, not as it was originally installed — corrosion or damage over time can put a once-compliant ladder out of compliance.
Ice and Snow Change How a Ladder Performs
A ladder that's technically compliant on paper — right rung spacing, right projection, right rating — still has to actually work as an exit path in practice. In Dane County, that means accounting for how the well behaves in winter. A well that collects snow or that ices over at the bottom changes how usable the ladder is in exactly the season when a basement bedroom is most likely to be occupied. This isn't a separate code requirement on top of the dimensional rules above, but it's a real consideration when evaluating whether an existing well and ladder combination genuinely functions as an emergency exit year-round, not just during a dry summer inspection.
Why This Matters Most for Finished Basement Bedrooms
The ladder rule applies to any egress window well that crosses the 46-inch depth threshold, but it matters most in practice for basement rooms being finished as bedrooms. A bedroom legally requires a second exit beyond the interior stairs, and that second exit is the egress window and its well together — not the window alone. A well that's deep enough to need a ladder but doesn't have one, or has one that's undersized or damaged, means the room doesn't actually have a functioning second exit even if the window opening itself is code-compliant. This is one of the more common gaps found when an older basement is being converted into finished living space, since the window opening and the well around it were often installed at different times, sometimes decades apart, without anyone treating them as a single system.
Getting an Existing Well Evaluated
Because the 46-inch threshold is measured from grade or the top of the enclosure, and because older wells were often built without much attention to code, it's easy to be wrong about whether a given well needs a ladder just by eyeballing it. A local installer can measure the actual depth against current grade and determine what a specific well needs. See our window well installation page for how ladder requirements fit into a full installation or retrofit.