Egress Window vs. Regular Basement Window — What's Actually Different?
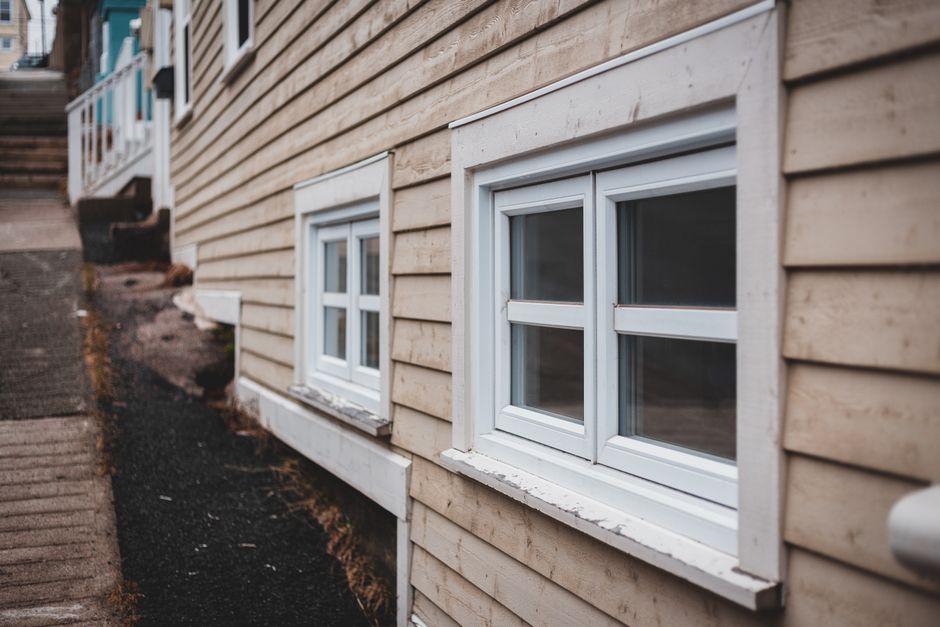
From the yard, a lot of basement windows look about the same — a rectangular opening set into the foundation, maybe with a small well of gravel or plastic in front of it. But "egress window" and "basement window" aren't interchangeable terms, and the difference between them isn't cosmetic. It comes down to whether the opening, sill height, and well actually meet Wisconsin's code requirements for serving as an emergency exit.
What a Regular Basement Window Is For
Most basement windows that predate a finishing project were installed for one purpose: daylight and airflow into an unfinished or lightly used space. A small hopper window that tilts in a few inches, or a narrow slider, does that job fine. Nobody designed those windows with the expectation that a person would ever need to climb out through them — they were sized to let light in, not to let a body out.
What Makes a Window "Egress"
An egress window is built to a specific standard from the start. Wisconsin's code sets the minimum opening at a nominal 20 inches by 24 inches (SPS 321.03(6)(b)1.), caps the sill height at 60 inches above the floor (SPS 321.03(6)(d)1.), and — for a below-grade window — requires a window well sized to specific minimums, with a ladder if the well is deep enough (SPS 321.03(6)(e)). A window that happens to be roughly that size isn't automatically compliant; it has to actually meet each of these figures, along with drainage and (where applicable) under-deck clearance rules.
Why the Size Difference Matters So Much
The 20-inch-by-24-inch minimum sounds close to what a lot of standard basement windows already measure, and sometimes it is close — but "close" doesn't satisfy a code review. A window that's an inch short in one dimension, or that has a sill sitting a few inches above the 60-inch maximum, doesn't qualify, regardless of how usable it looks in practice. This is part of why a straightforward-looking basement window upgrade sometimes turns into a full opening enlargement rather than a like-for-like window swap — the existing rough opening in the foundation may simply be smaller than what egress requires.
The Well Is Part of the Comparison Too
A basement window's well — if it has one at all — is usually just enough excavation to keep the window from being buried against dirt, with no real access design behind it. An egress window well is different by requirement: it has to be at least as wide as the window and project at least 36 inches from the wall, and if it's deep enough, it needs a permanent ladder built to specific rung spacing and load-rating standards. A basement window with a shallow decorative well next to it usually isn't sitting in front of anything close to an egress-sized areaway.
Why This Distinction Comes Up During Finishing Projects
This comparison matters most at the exact moment a basement is being finished into living space, and specifically when a room is meant to function as a bedroom. A basement family room or office can keep its existing standard windows with no code issue. A bedroom can't — Wisconsin's code ties bedroom use in a basement directly to having a code-compliant egress window as the second exit from that space.
Frame and Glazing Differences
Beyond the opening dimensions, egress-rated windows are also typically built with hardware and glazing meant to hold up as a functioning exit rather than purely as a sealed viewing pane. A window intended only for light and air doesn't need to open easily or fully under stress; a window meant to serve as an emergency exit does, since it has to be operable without special knowledge or tools from inside the room in an emergency. That operability expectation is part of why a straightforward pane swap — dropping a same-size replacement window into an existing non-egress opening — doesn't turn that opening into an egress window on its own, even if the new glass looks similar to what a dedicated egress unit would use.
Interior Impact of the Difference
The two window types also tend to look different from inside the finished room, not just outside. Because an egress opening has to meet a fixed minimum size and often sits closer to floor level to stay under the sill-height cap, it tends to bring noticeably more natural light into a basement room than a small ventilation window positioned high on the wall. That's frequently a welcome side effect of an egress upgrade for basements being finished into any kind of living space, bedroom or not — though it isn't the reason the size and sill-height rules exist in the first place.
Telling the Two Apart on an Existing Property
For an existing basement, the practical way to tell whether a window already qualifies is to check it against the actual numbers — opening size, sill height, and well dimensions — rather than assuming it's fine because it looks like "a good-sized window." A window that's close but not quite there is a common starting point for an enlargement project rather than a full new opening, since the existing rough opening in the foundation often just needs to grow rather than move.
Next Step
Egress window installation covers the full set of Wisconsin's requirements and what's involved in bringing an opening — new or existing — up to egress standard.