Egress Window Types Compared
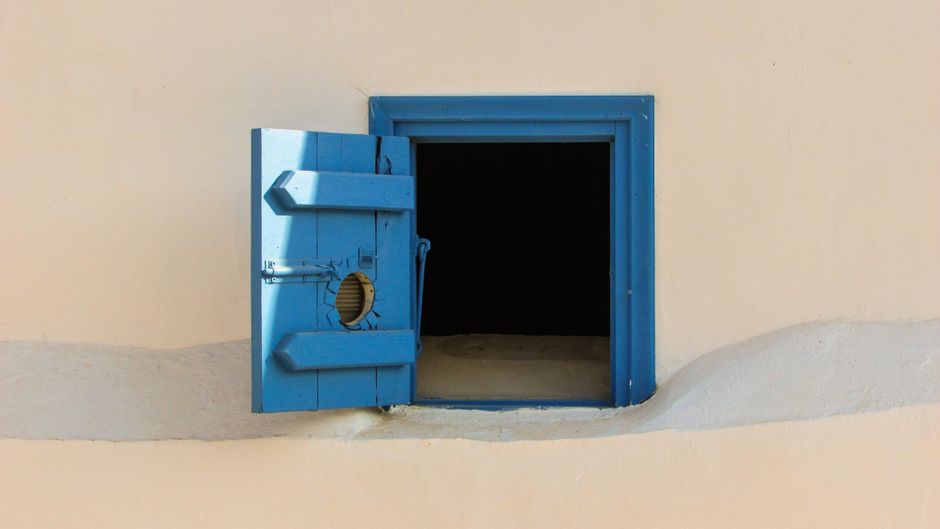
Not every window style is equally well-suited to egress use, even when two styles can technically be built to meet the same opening dimensions. The way a window opens affects how much of its overall frame actually becomes usable clear opening — which matters directly against Wisconsin's fixed 20-inch-by-24-inch minimum (SPS 321.03(6)(b)1.) — along with how the window looks, how it seals, and how it holds up over time.
Casement Windows
A casement window is hinged on one side and swings open outward on a crank, similar to a door. Because the entire sash swings clear of the frame, nearly the full rough opening becomes usable clear space when it's open — there's no sash sliding across half the opening or tilting in and blocking part of the space the way some other styles do. That efficiency is a big part of why casement windows are one of the most common styles chosen specifically for egress projects: it's easier to hit a fixed dimension requirement when the whole opening is available once the window is open, rather than losing width or height to hardware and overlapping sash.
Sliding Windows
A slider moves horizontally along a track, with one panel sliding past a fixed (or also-sliding) panel. The tradeoff with a slider is that only one panel opens at a time — the fixed or non-moving half of the frame doesn't contribute to the clear opening at all. That means a slider generally needs a larger overall rough opening than a casement window to deliver the same amount of usable egress space, since roughly half the frame's width is unavailable once it's installed.
Hopper Windows
A hopper window is hinged at the bottom and tilts inward, opening from the top. It's a common style for smaller basement windows installed for ventilation, but the inward tilt limits how much of the opening is actually usable as clear space — part of the frame projects into the room when it's open, which can interfere with using the opening as an exit rather than just a vent. Hopper windows can be built to egress specifications, but they tend to need a larger overall opening to deliver the same clear space a casement window achieves more efficiently.
Single- and Double-Hung Windows
These styles slide vertically rather than horizontally, with one or both sashes movable. Like sliders, they lose usable opening area to whichever sash doesn't move (or to the sash itself when it's raised only partway), and window wells for below-grade single/double-hung installations need to account for that reduced usable height carefully.
How Well Design Interacts With Window Style
The window well outside an egress window isn't independent of which style gets chosen. A casement window that swings outward needs clearance in front of it for that swing arc, which affects how the well is laid out relative to the wall — a well that's sized correctly for a fixed or sliding window might not leave enough room for a casement's sash to open fully. Sliders and hoppers, by contrast, open inward or across their own frame and don't need that outward clearance, which can make well design slightly more straightforward, even though those styles need a larger rough opening to deliver the same usable egress space.
Durability and Sealing Considerations
Style also affects how a below-grade window seals and holds up over time. A casement window's compression seal, engaged by the crank mechanism pulling the sash tight against the frame, tends to resist air and water infiltration well, which matters for a window that sits below grade next to an excavated well. Sliding windows rely on a track-and-brush seal that can wear or gap over time, and hopper windows seal along a hinge edge that carries similar wear considerations. None of this changes whether a given style can be built to meet the code dimensions — it affects how the finished window performs over years of exposure to the well's moisture and temperature conditions.
What Actually Drives the Choice
Style selection for an egress project usually comes down to a few practical factors together: how much rough opening is available (or can reasonably be cut) in the foundation wall, how the finished window needs to look from inside a finished room, and how the window well outside interacts with the swing or slide direction — a casement that swings outward, for instance, needs a well with enough room in front of it for that swing.
Fixed Dimensions, Different Paths to Them
Whatever style is chosen, the finished opening still has to satisfy the same fixed requirements — the 20-by-24 minimum, the sill-height cap, and the window well sizing rules — regardless of which style gets there. The style decision affects how easily and efficiently those numbers get hit, not whether they apply.
Where Style Fits Into the Bigger Project
Egress window installation covers the full set of Wisconsin's dimension, sill-height, and well requirements that any window style ultimately has to meet, along with what a compliant installation involves from the initial opening through the finished well.